
BEDS3
BATHS2 full
SQUARE FEET2,199
MLS#TB8530832
STATUSActive
PROPERTY TYPEResidential - Single Family
SUBDIVISIONMEADOW POINTE
Property Description
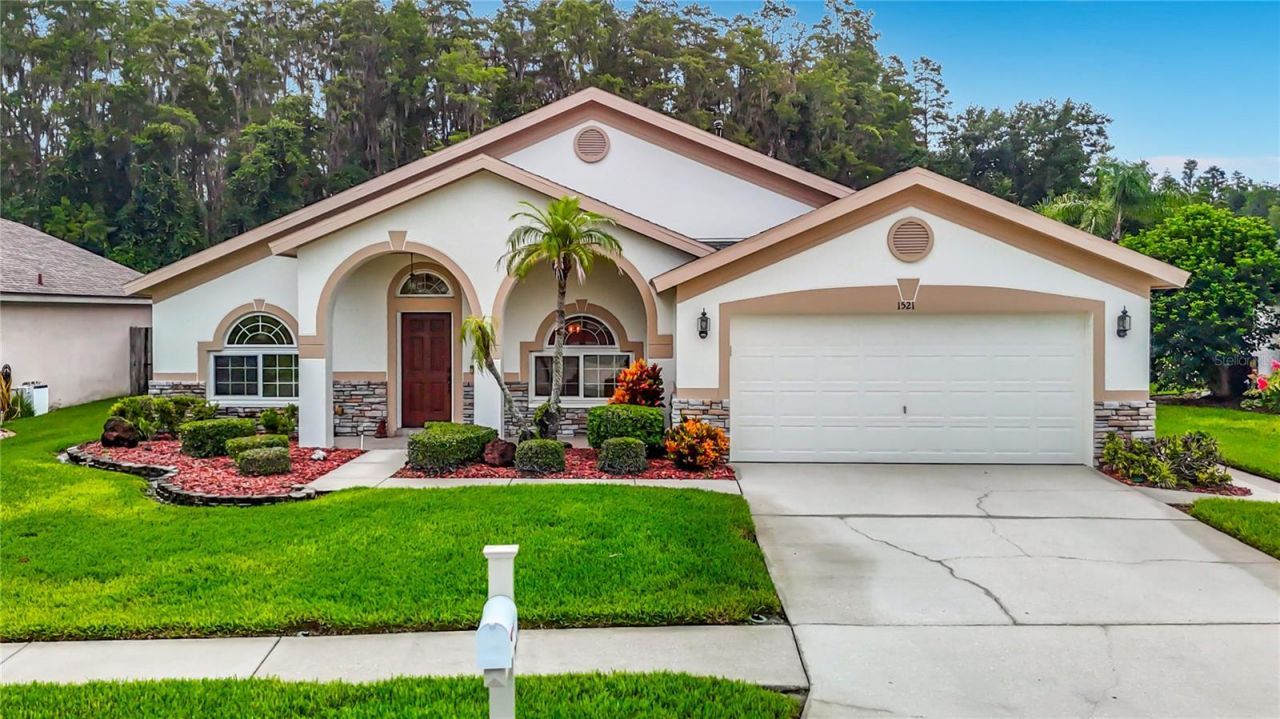
Virtually Staged. GATED NO HOA. Welcome to your own private Florida retreat. This beautifully maintained three-bedroom, two-bath home offers 2,199 square feet of thoughtfully designed living space, combining comfort, functionality, and exceptional outdoor living. The spacious, light-filled floor plan provides an inviting atmosphere for everyday living and entertaining. Step outside to the true centerpiece of the home, a remarkable 1,925 square foot travertine pavered, fully screened lanai featuring a sparkling swimming pool, a tranquil fishpond, and lush tropical landscaping that creates a peaceful backyard oasis. Whether you're hosting friends and family, or enjoying a quiet evening by the water, this outdoor space is designed to impress. The split bedroom floor plan offers privacy for the primary suite, while the open living areas provide seamless flow throughout the home. This exceptional property delivers the perfect blend of indoor comfort and resort-style outdoor living, making it a rare opportunity you won't want to miss. Schedule your private showing today and experience everything this home has to offer. Centrally located to shopping, dining, entertainment and hospitals. In desirable John Long Middle and Wiregrass Ranch High school district. NEW ROOF, PAVERS CLEANED & SEALED, INTERIOR PAINT 2026. All windows and doors are impact resistant.
Upcoming Open Houses
Open House Saturday July 25th, 12:00am - 2:00pm
Open House Sunday July 26th, 1:00pm - 3:00pm
Property Features
Property Type: Residential - Single Family
Cooling: Central Air
Garage: 2 car attached
Heating: Central, Natural Gas
Lot Size: 0.22 Acres
Roof Type: Shingle
Stories: 1.0
Taxes: $4,562
Year Built: 2001
Amenities
High Ceilings
Solid Surface Counters
Sliding Doors
Feature Descriptions
Additional Rooms: Den/Library/Office
Appliances: Dishwasher, Disposal, Dryer, Gas Water Heater, Microwave, Range, Refrigerator, Washer, Water Softener
Directions: From Bruce B Downs turn into Meadow Pointe on County Line Rd. Right on Mansfield. left on Beardsley Right into Iverson. left on Baythorn pass Burleigh and continue on Baythorn to property.
Exterior: Block, Stucco
Fireplace: Family Room
Fireplace Y/N: Yes
Flood Zone Code: X*
Flooring: Carpet, Ceramic Tile
Foundation: Slab
Home Warranty Y/N: No
Listing Terms: Cash, Conventional, FHA, VA Loan
Lot Dimensions: 0.22
Other Equipment: Irrigation Equipment
Ownership: Fee Simple
Parking: Driveway
Parking Notes: Driveway
Pool: Gunite, Heated, In Ground, Pool Sweep, Salt Water
Property Attached Y/N: No
Property Sub-Type: Single Family Residence
Sewer: Public Sewer
Showing Instructions: Supra Lock Box, Gate Code Required, ShowingTime
Special Sale Provisions: None
Special View Info: Water
Swimming Pool: Yes
Utilities: Sewer Connected, Sprinkler Recycled, Water Connected
Water: Public
Water Access: Pond
Water Access Y/N: Yes
Windows: Double Pane Windows, Low-Emissivity Windows, Thermal Windows
Zoning: PUD
Room Sizes
Dining Room: 16x13
Office: 11x11
Great Room: 26x19
Kitchen: 11x13
Primary Bedroom: 12x18
Primary Bathroom: 11x11
Bedroom 2: 11x14
Bedroom 3: 11.5x14
Bathroom 2: 6.5x9
Local Schools
High School: Wiregrass Ranch High-PO
Middle School: John Long Middle-PO
Elementary School: Wiregrass Elementary
Listed By / Shown By
Listed By
Agency Name: FLORIDA EXECUTIVE REALTY

Shown By
Agent Name: Lauren Unger
Agent Phone: Cell: (914) 393-5523
Estimate Your Payment
Estimated Payment
$ 1,512.92 per month $1,001.50 Principal & Interest $380.17 Property Tax $131.25 Homeowner's Insurance
1521 Baythorn Drive | MLS# TB8530832
This single family home located at 1521 Baythorn Drive , Wesley Chapel, FL 33543 is currently listed for sale by FLORIDA EXECUTIVE REALTY, with an asking price of $450,000. This property was built in 2001 and has 3 bedrooms and 2 full baths with 2199 sq. ft. Baythorn Drive is located in the MEADOW POINTE subdivision. Search MEADOW POINTE real estate on lauren.floridaexecutiverealty.com today.