
BEDS3
BATHS1 full
SQUARE FEET866
MLS#O6426704
STATUSActive
PROPERTY TYPEResidential - Single Family
SUBDIVISIONLEEWOOD FOREST
Property Description
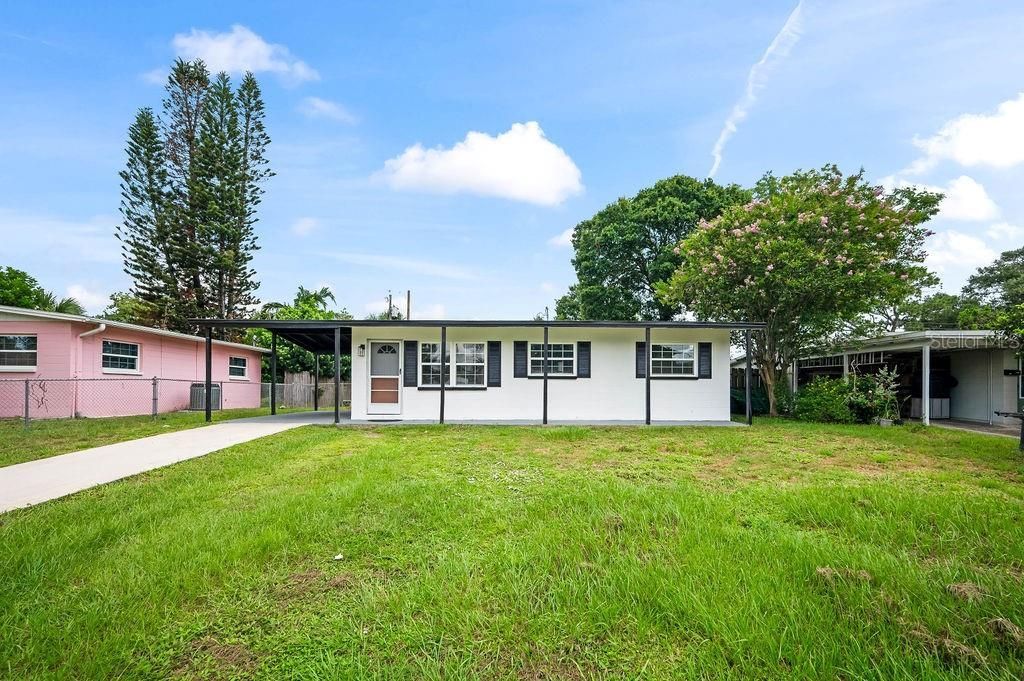
Welcome to this beautifully updated home in Melbourne, FL! Move-in ready, this charming property features luxury vinyl flooring throughout, a modern kitchen with stone countertops, wood cabinetry, and a full appliance package.Enjoy the convenience of a dedicated utility/storage room, a covered carport, and spacious front and back yards-perfect for entertaining, pets, gardening, or simply relaxing outdoors. For added peace of mind, the home has been thoughtfully updated with a brand-new water heater installed this month, a 2020 HVAC system, and a 2022 roof, allowing you to move in with confidence.Don't miss the opportunity to own this well-maintained home with modern upgrades and fantastic outdoor space!
Property Features
Property Type: Residential - Single Family
Cooling: Central Air
Fenced: Yes
Heating: Central
Lot Size: 0.15 Acres
Roof Type: Shingle
Stories: 1.0
Taxes: $2,902
Year Built: 1960
Amenities
Built-in Features
Ceiling Fans(s)
Other
Solid Wood Cabinets
Stone Counters
Other
Private Yard
Storage
Feature Descriptions
Additional Rooms: Inside Utility
Appliances: Dishwasher, Microwave, Range, Refrigerator
Directions: From US-1, head west on Lake Washington Rd, turn left onto Croton Rd, then right onto Shelby Dr; the property is on the right.
Exterior: Concrete
Fencing: Fenced, Wire, Wood
Flood Zone Code: X
Flooring: Luxury Vinyl
Foundation: Slab
Home Warranty Y/N: No
Listing Terms: Cash, Conventional, Other, VA Loan
Lot Dimensions: 0.15
Other Equipment: Private Yard
Ownership: Fee Simple
Parking: Driveway, Other
Parking Notes: Driveway, Other
Patio/Porch: Front Porch, Porch
Property Attached Y/N: No
Property Sub-Type: Single Family Residence
Sewer: Public Sewer
Showing Instructions: Appointment Only, Call Listing Agent
Special Sale Provisions: None
Utilities: Electricity Connected, Natural Gas Connected, Sewer Connected, Water Connected
Water: Public
Water Access Y/N: No
Zoning: R1A
Listed By / Shown By
Listed By
Agency Name: SAFETYNET REALTY
Agency Contact: 317-603-8743
Shown By
Agent Name: Lauren Unger
Agent Phone: Cell: (914) 393-5523
Agency Title: Florida Executive Realty

Estimate Your Payment
Estimated Payment
$ 858.56 per month $545.26 Principal & Interest $241.83 Property Tax $71.46 Homeowner's Insurance
2204 Shelby Drive | MLS# O6426704
This single family home located at 2204 Shelby Drive, Melbourne, FL 32935 is currently listed for sale with an asking price of $245,000. This property was built in 1960 and has 3 bedrooms and 1 full baths with 866 sq. ft. Shelby Drive is located in the LEEWOOD FOREST subdivision. Search LEEWOOD FOREST real estate on lauren.floridaexecutiverealty.com today.