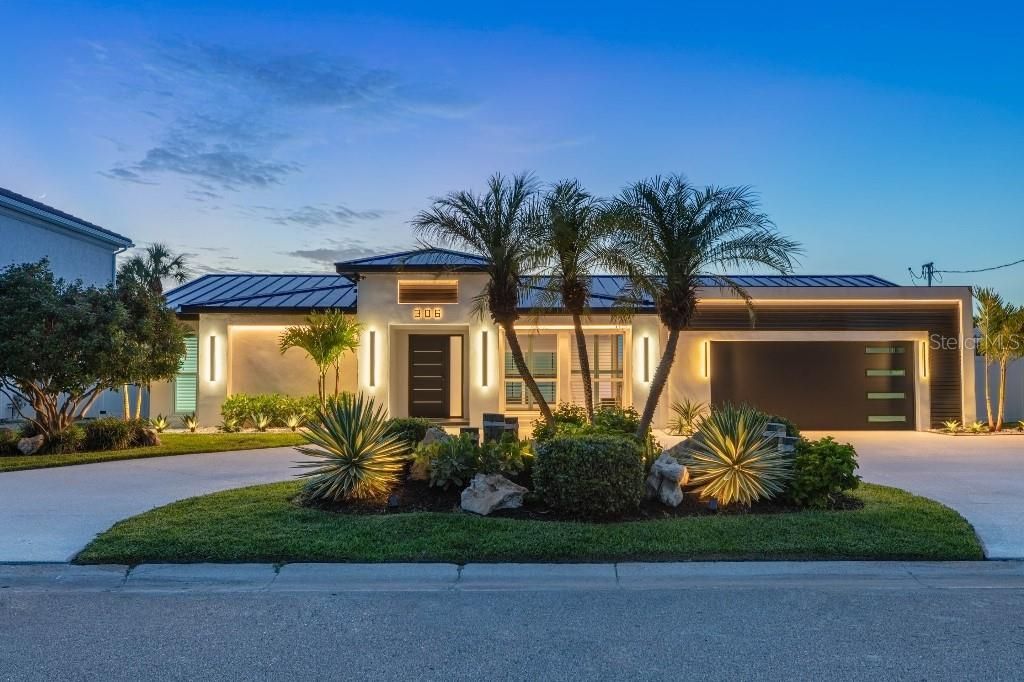

BEDS3
BATHS3 full
SQUARE FEET2,001
MLS#TB8530954
STATUSActive
PROPERTY TYPEResidential - Single Family
SUBDIVISIONHARBOR BLUFFS
Property Description
One of Pinellas County's finest fully renovated open-water residences. Ideally positioned on the preferred open-water side of one of the area's most coveted waterfront streets, this completely reimagined contemporary residence offers panoramic water views, spectacular sunsets, and frequent dolphin sightings. No expense was spared as virtually every interior surface, finish, fixture, and feature was renovated or replaced. Enjoy a designer kitchen with premium LG STUDIO appliances, quartz countertops, dual convection ovens, and an oversized island overlooking the water. The great room features a custom acoustic slat wall, recessed 100 Samsung TV, linear fireplace, premium surround sound, and a spectacular entertaining bar with illuminated shelving and programmable LED lighting. Outside you'll find a screened pool, brand-new composite dock with 12,000-lb lift, new standing-seam metal roof, new impact windows and doors, and unforgettable waterfront living. Direct boating access to the Intracoastal Waterway and Gulf with no fixed bridges. Nearly every major living area enjoys panoramic open-water views.
Property Features
Property Type: Residential - Single Family
Cooling: Central Air
Garage: 2
Heating: Heat Pump
Lot Size: 0.21 Acres
Roof Type: Metal
Stories: 1.0
Taxes: $7,051
Year Built: 1964
Amenities
Built-in Features
Cathedral Ceiling(s)
Ceiling Fans(s)
Eat-in Kitchen
High Ceilings
Living Room/Dining Room Combo
Primary Bedroom Main Floor
Solid Wood Cabinets
Stone Counters
Thermostat
Vaulted Ceiling(s)
Walk-In Closet(s)
Wet Bar
Window Treatments
Lighting
Other
Rain Gutters
Sliding Doors
Feature Descriptions
Accessibility Features: Accessible Approach with Ramp, Accessible Bedroom, Accessible Closets, Accessible Common Area, Accessible Electrical and Environmental Controls, Accessible Entrance, Accessible Full Bath, Visitor Bathroom, Accessible Kitchen, Accessible Kitchen Appliances, Accessible Washer/Dryer, Central Living Area
Appliances: Built-In Oven, Convection Oven, Cooktop, Dishwasher, Disposal, Dryer, Electric Water Heater, Exhaust Fan, Ice Maker, Microwave, Range, Range Hood, Refrigerator, Water Softener
Community Features: Street Lights
Directions: West Bay Dr to Harbor View Lane. Right on Oakwood Dr. Right on Buttonwood Ln.
Exterior: Block
Fireplace: Electric
Fireplace Y/N: Yes
Flood Zone Code: AE*
Flooring: Laminate
Foundation: Slab
Garage Dimensions: 24x24
HOA Fee: 420/ Annually
HOA Y/N: Yes
Home Warranty Y/N: No
Listing Terms: Cash, FHA
Lot: Flood Insurance Required, In County, Paved
Lot Dimensions: 0.21
Other Equipment: Irrigation Equipment
Ownership: Fee Simple
Parking: Driveway, Electric Vehicle Charging Station(s), Garage Door Opener, On Street, Open
Parking Notes: Driveway, Electric Vehicle Charging Station(s), Gara
Patio/Porch: Covered, Patio
Pets Allowed: Yes
Pets Restrictions: N/A
Pool: In Ground, Screen Enclosure, Tile
Property Attached Y/N: No
Property Sub-Type: Single Family Residence
Sewer: Public Sewer
Showing Instructions: Appointment Only, Call Owner
Special Sale Provisions: None
Swimming Pool: Yes
Utilities: Cable Connected, Electricity Connected, Natural Gas Available, Sewer Connected
Water: Public
Water Access Y/N: No
Windows: Insulated Windows, Shades, Shutters
Zoning: R-2
Room Sizes
Primary Bedroom: 19x27
Living Room: 24x23
Listed By / Shown By
Listed By
Agency Name: FLAT FEE MLS REALTY
Agency Contact: 813-642-6030
Shown By
Agent Name: Lauren Unger
Agent Phone: Cell: (914) 393-5523
Agency Title: Florida Executive Realty

Estimate Your Payment
Estimated Payment
$ 7,950.49 per month $6,509.78 Principal & Interest $587.58 Property Tax $853.13 Homeowner's Insurance
306 Buttonwood Lane | MLS# TB8530954
This single family home located at 306 Buttonwood Lane , Largo, FL 33770 is currently listed for sale with an asking price of $2,925,000. This property was built in 1964 and has 3 bedrooms and 3 full baths with 2001 sq. ft. Buttonwood Lane is located in the HARBOR BLUFFS subdivision. Search HARBOR BLUFFS real estate on lauren.floridaexecutiverealty.com today.