
BEDS3
BATHS2 full 1 partial
SQUARE FEET1,688
MLS#G5114853
STATUSActive
PROPERTY TYPEResidential - Townhouse
SUBDIVISIONBEAUMONT
Property Description
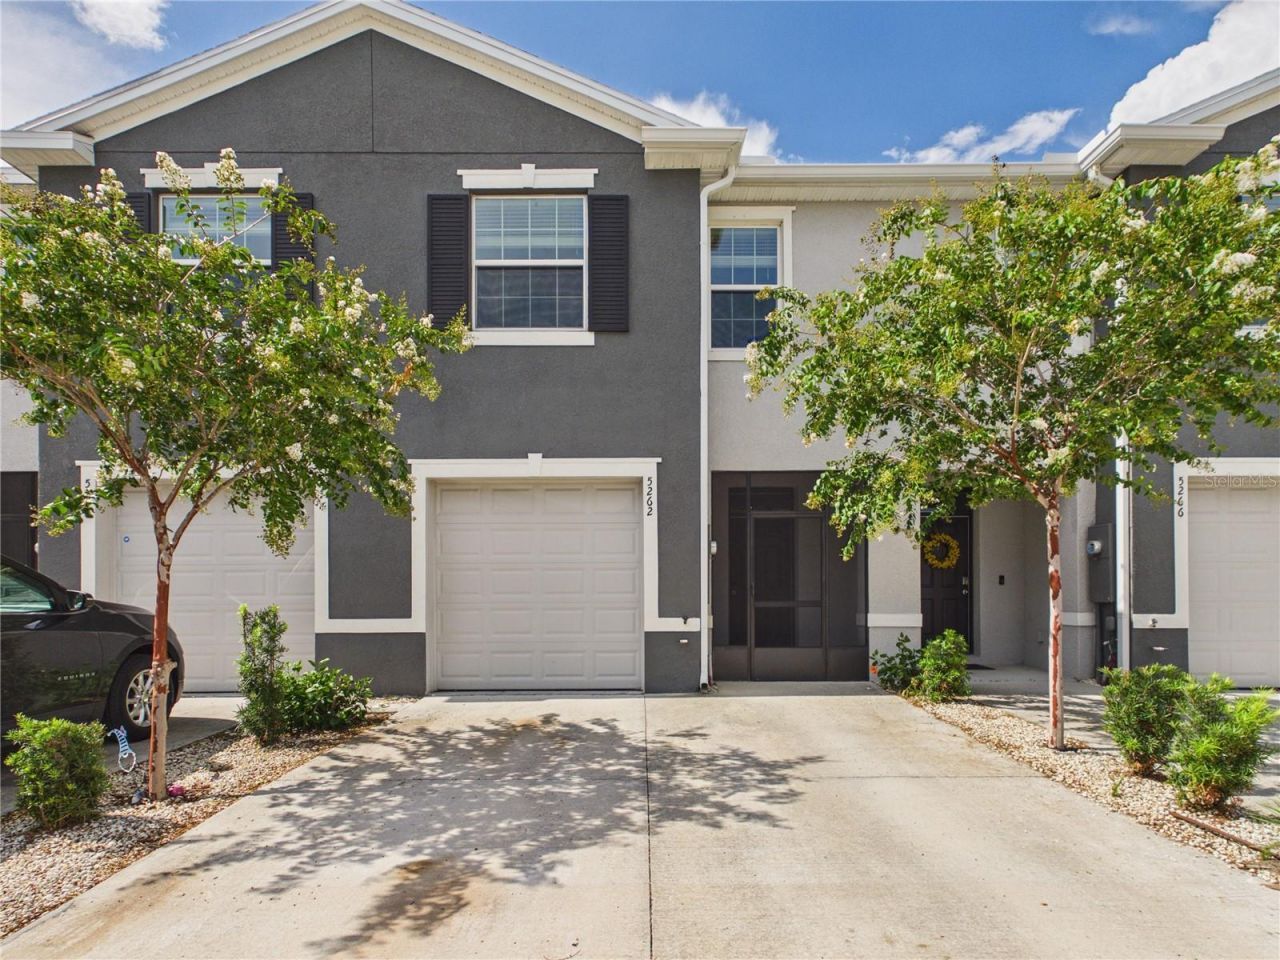
Welcome to this beautifully maintained two-story townhome, built with durable all-concrete block construction, offers an inviting open-concept floor plan perfect for everyday living and entertaining. The first floor features a spacious living room with a large TV, an open kitchen and dining area, a convenient powder room, and a covered lanai - perfect for relaxing or enjoying your coffee. A portable TV located in the storage area is also included. The home includes all appliances, including a refrigerator, dishwasher, range, microwave, washer, and dryer. Upstairs, there is a spacious primary bedroom with large TV, two additional guest bedrooms, two full bathrooms, and a conveniently located laundry area. Thoughtful upgrades throughout the home include motion-sensor lighting in the closets, a touchless motion-sensor kitchen faucet, and fiber-optic internet availability for fast, reliable connectivity. The HOA includes access to a community pool, providing the perfect place to relax and enjoy the Florida lifestyle. Don't miss the opportunity - schedule your private showing today and come see this beautiful townhouse for yourself.
Property Features
Property Type: Residential - Townhouse
Cooling: Central Air
Garage: 1 car attached
Heating: Electric, Heat Pump
Lot Size: 0.04 Acres
Roof Type: Shingle
Stories: 2.0
Taxes: $4,488
Year Built: 2023
Amenities
Ceiling Fans(s)
Open Floorplan
PrimaryBedroom Upstairs
Smart Home
Thermostat
Rain Gutters
Sidewalk
Sliding Doors
Feature Descriptions
Appliances: Dishwasher, Disposal, Dryer, Electric Water Heater, Microwave, Range, Refrigerator, Washer, Water Softener
Community Features: Pool, Street Lights
Directions: From US-301, east on Cleveland Ave. Continue to Rd 466A/Cleveland Ave for 1.1 miles. Head north on State Hwy 462/E Co Rd 462. Turn right toward Sundance Trail. Turn left onto Dragonfly Dr. #5262 is on your left.
Exterior: Block, Stucco
Flood Zone Code: X
Flooring: Carpet, Ceramic Tile
Foundation: Slab
HOA Fee: 500/ Quarterly
HOA Y/N: Yes
Home Warranty Y/N: No
Listing Terms: Cash, Conventional, FHA, VA Loan
Lot Dimensions: 0.04
Ownership: Fee Simple
Patio/Porch: Covered, Screened
Pets Allowed: Breed Restrictions, Cats OK, Dogs OK
Pets Restrictions: Per HOA Guidelines
Property Attached Y/N: No
Property Sub-Type: Townhouse
Security: Key Card Entry, Security System, Smoke Detector(s)
Sewer: Public Sewer
Showing Instructions: Combination Lock Box, See Remarks, ShowingTime
Special Sale Provisions: None
Utilities: Cable Available, Electricity Connected, Fiber Optics, Phone Available
Water: Public
Water Access Y/N: No
Windows: Blinds
Zoning: RES
Room Sizes
Living Room: 15x14
Kitchen: 8x10
Primary Bedroom: 15x11
Listed By / Shown By
Listed By
Agency Name: BROKER ASSOCIATES REALTY
Agency Contact: 352-272-8410
Shown By
Agent Name: Lauren Unger
Agent Phone: Cell: (914) 393-5523
Agency Title: Florida Executive Realty

Estimate Your Payment
Estimated Payment
$ 950.45 per month $509.65 Principal & Interest $374.00 Property Tax $66.79 Homeowner's Insurance
5262 Dragonfly Drive | MLS# G5114853
This townhouse located at 5262 Dragonfly Drive , Wildwood, FL 34785 is currently listed for sale with an asking price of $229,000. This property was built in 2023 and has 3 bedrooms and 2 full and 1 partial baths with 1688 sq. ft. Dragonfly Drive is located in the BEAUMONT subdivision. Search BEAUMONT real estate on lauren.floridaexecutiverealty.com today.