
BEDS2
BATHS2 full
SQUARE FEET1,852
MLS#L4962310
STATUSActive
PROPERTY TYPEResidential - Single Family
SUBDIVISIONSANDPIPER GOLF & COUNTRY CLUB
Property Description
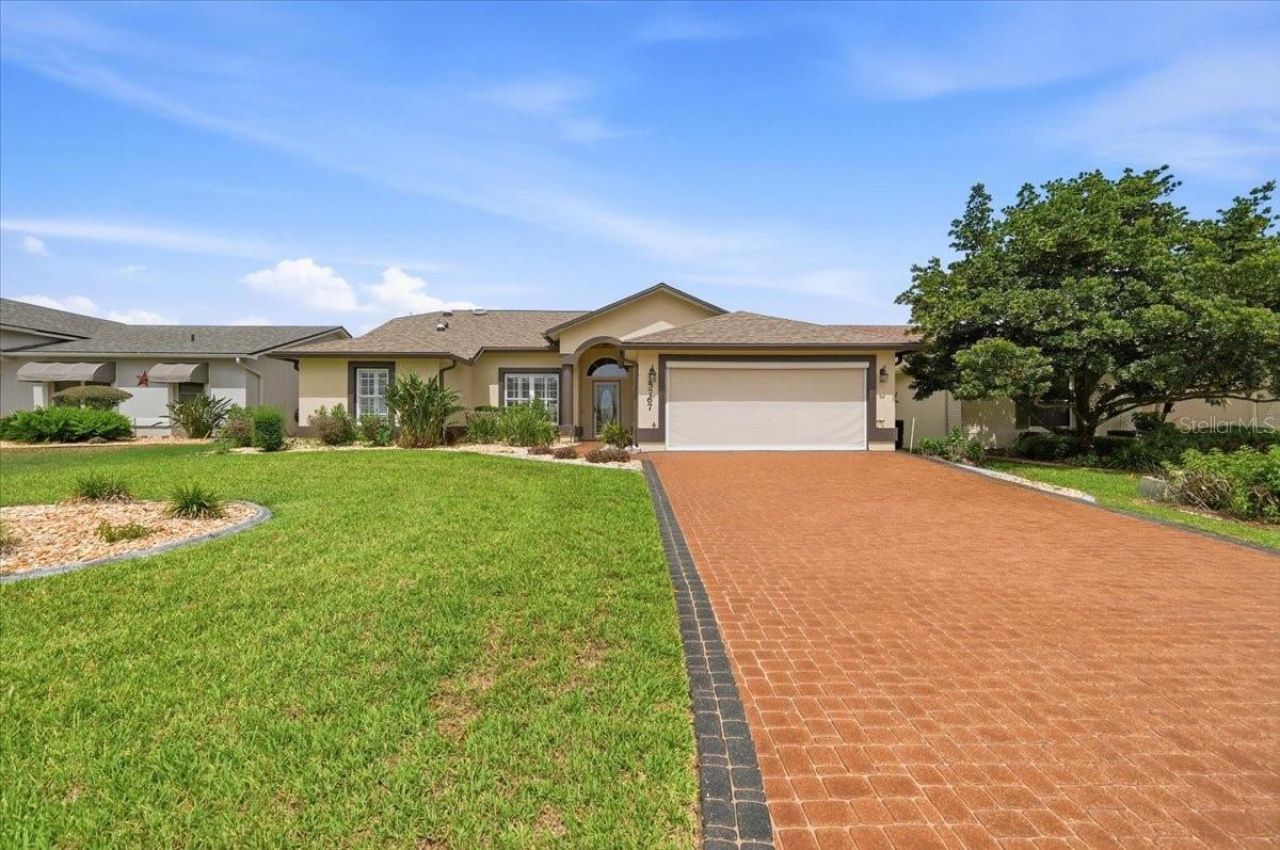
Meticulously updated 1,852 sq ft home in the premier 55+ Sandpiper Golf & Country Club - move-in ready with every major system already handled. The kitchen has been beautifully remodeled with new cabinetry, granite countertops, large double pantry, and high bar - complete with a fully smart, app-controlled suite: a smart refrigerator and smart microwave (2025), plus a smart washer and dryer (2024), all included. Remarkably low HOA dues - includes internet, cable, and lawn service - make this one of the most affordable ways to enjoy a maintenance-free lifestyle. WALKTHROUGH VIDEO AVAILABLE New roof and gutters (2023), fresh exterior paint (2024), and an efficient 4-ton heat pump HVAC (2015) with blue-light air cleaning and electrostatic filtration. Marathon water heater with Eskimo circulator helps lower electric costs, and a kitchen cold-water filter delivers clean drinking water and double-filtered ice. Both bathrooms are remodeled with granite countertops and vessel sinks - the owner's suite features a built-in shower bench and skylight with exhaust fan, while the guest bath offers a convenient tri-slide shower door. New flooring throughout. Pergo luxury vinyl plank (March 2026) in lanai and family room. Berber (2025) in formal dining room, living room, bedrooms. High-end plantation shutters and honeycomb shades dress the windows. Abundant storage, including double closets in the owner's suite, linen closets in both bathrooms, a foyer storage closet, and a double kitchen pantry. Outdoors, sealed pavers add curb appeal in front and create a back patio oasis wired and plumbed for an easy hot tub addition, plus a tranquil koi pond with new liner and pump. The 2-car garage includes a full Park Place cabinetry storage suite, garage screen, fridge/freezer, heavy-duty laundry sink, whole-house attic fan, water softener, and a sprinkler system still under warranty until 2027. And the amenities here are second to none: two pools, two hot tubs, a sauna, pickleball, tennis, shuffleboard, cornhole, billiards, gas grills and a picnic area, Community Clubhouse, Recreation Center, and gym. Residents enjoy crafting club, bowling club, card clubs, a travel club with cruises and excursions to the beach and dinner theater, regular dances, annual men's and women's lunches, twice-monthly potlucks, pancake breakfasts, karaoke nights, weekly Bingo, a puzzle room, library, yoga, balance and strength training, line dancing, Pilates, stretch class, water volleyball, and water aerobics. Truly turnkey and ready for its next owner - schedule your showing today.
Property Features
Property Type: Residential - Single Family
Cooling: Central Air, Humidity Control, Attic Fan
Garage: 2 car attached
Heating: Central, Electric, Exhaust Fan, Heat Pump
Home Style: Ranch
Lot Size: 0.13 Acres
Roof Type: Shingle
Stories: 1.0
Taxes: $1,017
Year Built: 1992
Amenities
Attic Ventilator
Ceiling Fans(s)
Chair Rail
Dry Bar
High Ceilings
Kitchen/Family Room Combo
Primary Bedroom Main Floor
Split Bedroom
Stone Counters
Thermostat
Walk-In Closet(s)
Window Treatments
Garden
Permeable Paving
Rain Gutters
Feature Descriptions
Additional Rooms: Attic, Bonus Room, Breakfast Room Separate, Family Room, Formal Dining Room Separate, Formal Living Room Separate
Appliances: Convection Oven, Dishwasher, Disposal, Dryer, Electric Water Heater, Exhaust Fan, Freezer, Ice Maker, Microwave, Range, Refrigerator, Washer, Water Filtration System, Water Softener
Association Amenities: Cable TV, Clubhouse, Fence Restrictions, Fitness Center, Golf Course, Lobby Key Required, Maintenance, Optional Additional Fees, Pickleball Court(s), Pool, Recreation Facilities, Sauna, Security, Shuffleboard Court, Spa/Hot Tub, Tennis Court(s), Vehicle Restrictions, Wheelchair Access
Community Features: Association Recreation - Owned, Buyer Approval Required, Clubhouse, Deed Restrictions, Fitness Center, Golf Carts OK, Golf, Pool, Restaurant, Sidewalks, Tennis Court(s), Wheelchair Access, Street Lights
Days on Site: 52
Directions: From I-4, take exit 33 toward CR-582/Lakeland/SR-33. Go for 0.3 mi. Turn right onto N Socrum Loop Rd (CR-582). Go for 1.2 mi. Turn right onto Sandpiper Club Blvd. Turn right at the Clubhouse (Sandpipers Drive), pass Macaw Place and Cockatiel Ct, property
Exterior: Stucco
Flood Zone Code: x
Flooring: Carpet, Ceramic Tile, Luxury Vinyl
Foundation: Slab
Garage Dimensions: 20x23
HOA Fee: 450/ Quarterly
HOA Y/N: Yes
Home Warranty Y/N: No
Hot Tub: Yes
Listing Terms: Cash, Conventional, FHA, VA Loan
Lot: City Limits, Landscaped, Level, Near Golf Course, Paved
Lot Dimensions: 0.13
Other Equipment: Irrigation Equipment, Permeable Paving
Ownership: Fee Simple
Parking: Covered, Driveway, Garage Door Opener, Ground Level, Off Street
Parking Notes: Covered, Driveway, Garage Door Opener, Ground Level, O
Patio/Porch: Patio
Pets Allowed: Cats OK, Dogs OK, Yes
Pets Restrictions: Check with Sandpiper POA for complete rules and procedures for pets. Breeding is prohibited. Permission to keep a pet may be revoked by The Association in certain circumstances.
Property Attached Y/N: No
Property Sub-Type: Single Family Residence
Senior Community: Yes
Sewer: Public Sewer
Showing Instructions: Coming Soon - Allowing Showings, Supra Lock Box
Special Sale Provisions: None
Utilities: BB/HS Internet Available, Cable Connected, Electricity Connected, Phone Available, Public, Sewer Connected, Underground Utilities, Water Connected
Vegetation: Mature Landscaping, Trees/Landscaped
Water: Public
Water Access Y/N: No
Windows: Skylight(s), Double Pane Windows, Shades, Shutters, Window Treatments
Local Schools
High School: Lake Gibson High
Middle School: Lake Gibson Middle/Junio
Elementary School: Padgett Elem
Listed By / Shown By
Listed By
Agency Name: KELLER WILLIAMS REALTY SMART
Agency Contact: 863-577-1234
Shown By
Agent Name: Lauren Unger
Agent Phone: Cell: (914) 393-5523
Agency Title: Florida Executive Realty

Estimate Your Payment
Estimated Payment
$ 965.78 per month $778.95 Principal & Interest $84.75 Property Tax $102.08 Homeowner's Insurance
5767 Sandpipers Drive | MLS# L4962310
This single family home located at 5767 Sandpipers Drive, Lakeland, FL 33809 is currently listed for sale with an asking price of $350,000. This property was built in 1992 and has 2 bedrooms and 2 full baths with 1852 sq. ft. Sandpipers Drive is located in the SANDPIPER GOLF & COUNTRY CLUB subdivision. Search SANDPIPER GOLF & COUNTRY CLUB real estate on lauren.floridaexecutiverealty.com today.