
BEDS3
BATHS2 full 1 partial
SQUARE FEET1,983
MLS#TB8508082
STATUSActive
PROPERTY TYPEResidential - Townhouse
SUBDIVISIONCOVE AT LOGGERHEAD MARINA
Property Description
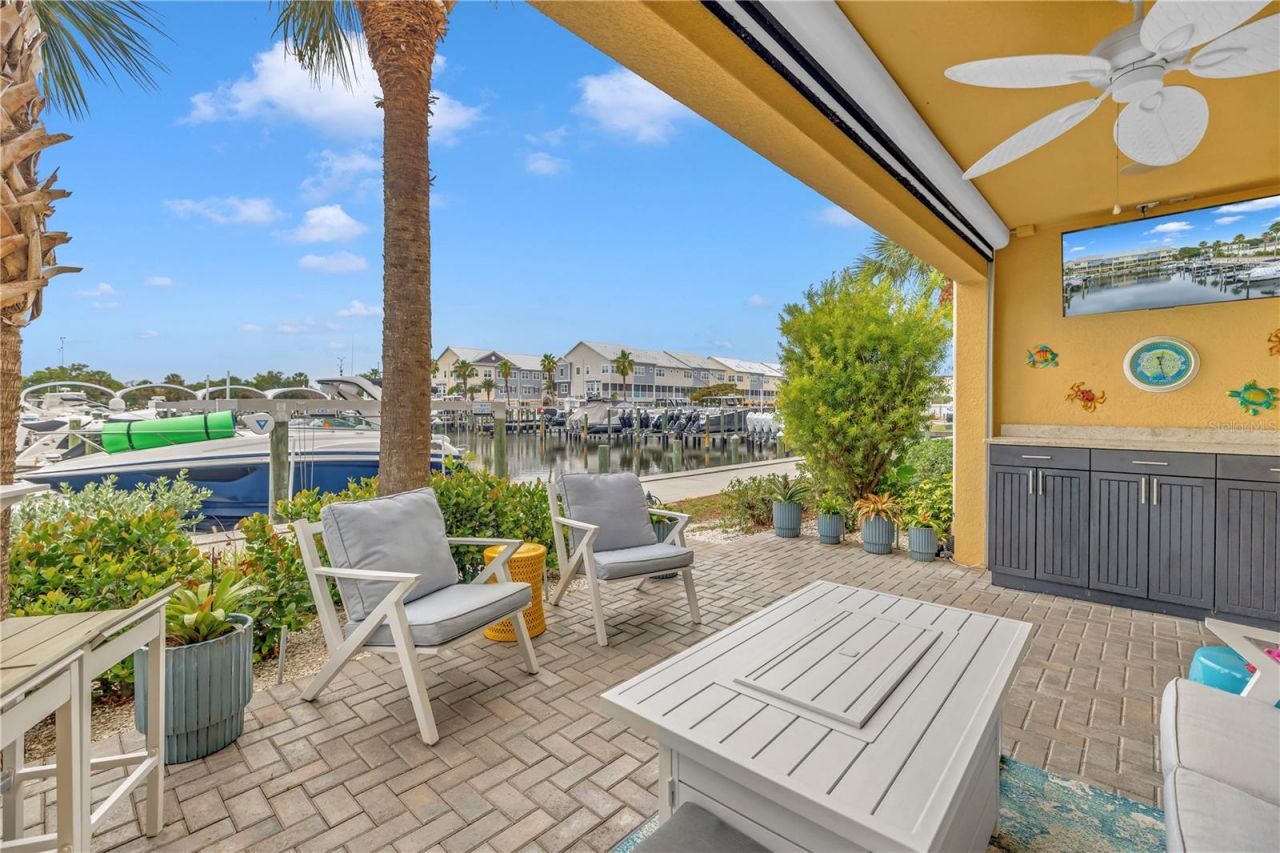
NEW SELLER INCENTIVE ON THIS PREMIER WATERFRONT END UNIT IN THE COVE AT LOGGERHEAD MARINA. This ideally positioned, model-grade townhome with a private elevator is in a class of its own - offering tranquil water views from nearly every room beneath soaring 10' ceilings on the main level, with a lake to the south and marina canal to the west. Thoughtfully upgraded throughout, it blends coastal charm with refined design in a private, gated marina community. 3 bedrooms, 2.5 baths plus bonus room. CHEF-CALIBER KITCHEN: 42 upper cabinetry with glass display cabinets above extending to the ceiling, Cambria quartz waterfall countertop, built-in Sub-Zero refrigerator, Wolf oven and induction cooktop, and Bosch paneled dishwasher. UPGRADES THROUGHOUT: New Cortec ProPlus luxury vinyl plank flooring (2024), motorized Hunter Douglas shades, custom closet systems, wired for a Control4 audio/security system, and a primary bath with a newly remodeled (2025) shower featuring high-end tile and a Schluter waterproofing system, along with updated lighting and fixtures. INDOOR-OUTDOOR LIVING: Motorized screened waterfront balcony, extended waterfront paver patio with built-in cabinetry, and an oversized tandem garage with slat wall storage, a motorized screened garage door, and epoxy flooring. PEACE OF MIND IN A RESORT-STYLE COMMUNITY: Gated, with direct marina access, a waterfront pool and Tiki hut, Captain's Lounge, and walking trails, with no history of water intrusion or flooding, even in recent storms. SELLER INCENTIVE: $10,000 credit at closing toward a rate buydown or closing costs. Only 10 minutes to downtown St. Petersburg and St. Pete Beach, 25 minutes to Tampa (including Tampa International Airport) - your turnkey coastal living home awaits.
Property Features
Property Type: Residential - Townhouse
Cooling: Central Air
Garage: 2 car attached
Heating: Central, Electric, Heat Pump
Home Style: Key West
Lot Size: 0.02 Acres
Roof Type: Metal
Stories: 3.0
Taxes: $6,594
Year Built: 2015
Amenities
Ceiling Fans(s)
Crown Molding
Elevator
High Ceilings
In Wall Pest System
Kitchen/Family Room Combo
Living Room/Dining Room Combo
Open Floorplan
PrimaryBedroom Upstairs
Solid Surface Counters
Solid Wood Cabinets
Thermostat
Walk-In Closet(s)
Window Treatments
Awning(s)
Balcony
Hurricane Shutters
Lighting
Rain Gutters
Sidewalk
Sliding Doors
Feature Descriptions
Accessibility Features: Accessible Doors, Accessible Elevator Installed, Visitor Bathroom, Accessible Central Living Area
Additional Rooms: Bonus Room, Den/Library/Office, Great Room, Storage Rooms
Appliances: Built-In Oven, Convection Oven, Cooktop, Dishwasher, Disposal, Dryer, Microwave, Range Hood, Refrigerator, Tankless Water Heater, Touchless Faucet, Washer, Water Softener
Association Amenities: Gated, Maintenance, Pool, Trail(s), Vehicle Restrictions
Community Features: Clubhouse, Gated Community - No Guard, Irrigation-Reclaimed Water, Pool, Sidewalks, Street Lights
Days on Site: 70
Directions: I-275 (Northbound or Southbound) to Exit 16, Pinellas Point Dr. Drive east on Pinellas POint Dr and turn left at first light, 31st St S. Community is on left.
Exterior: Block, Stucco, Vinyl Siding, Frame
Flood Zone Code: AE
Flooring: Luxury Vinyl, Tile
Foundation: Slab
Frontage Marina: 20
Garage Dimensions: 20x56
HOA Fee: 628.63/ Monthly
HOA Y/N: Yes
Home Warranty Y/N: No
Listing Terms: Cash, Conventional, VA Loan
Lot: FloodZone, City Limits, Landscaped, Level, Near Marina, Near Public Transit, Sidewalk, Paved, Private
Lot Dimensions: 0.02
Number of Pets: 3
Other Equipment: Irrigation Equipment
Ownership: Fee Simple
Parking: Garage Door Opener, Ground Level, Oversized, Tandem
Parking Notes: Garage Door Opener, Ground Level, Oversized, Tandem
Patio/Porch: Covered, Patio, Porch, Rear Porch, Screened
Pets Allowed: Breed Restrictions, Cats OK, Dogs OK, Number Limit, Yes
Pets Restrictions: Vicious or ill-tempered (Pit Bull) breeds or any crossbreed of such breeds are NOT allowed. No exotic pet or any animal of any kind which has venom or poisonous defense or capture mechanisms.
Pets Size: Extra Large (101+ Lbs.)
Pool: Gunite, In Ground, Outside Bath Access
Property Attached Y/N: No
Property Sub-Type: Townhouse
Security: Gated Community, Key Card Entry, Security Lights, Security System, Smoke Detector(s)
Sewer: Public Sewer
Showing Instructions: Call Before Showing, Gate Code Required, Listing Agent Must Accompany, Lock Box Electronic-CBS Code Required
Special Sale Provisions: None
Special View Info: Water
Utilities: BB/HS Internet Available, Cable Available, Cable Connected, Electricity Connected, Public, Sewer Connected, Sprinkler Recycled, Underground Utilities, Water Connected
Vegetation: Mature Landscaping
Water: Public
Water Access: Canal - Brackish, Marina
Water Access Y/N: Yes
Waterfront Features: Marina in Community, Bridges - Fixed, No Wake Zone, Seawall - Concrete
Water View: Canal, Lake, Marina
Windows: Double Pane Windows, Drapes, Shades, Window Treatments
Zoning: 0133
Room Sizes
Great Room: 21x14
Bonus Room: 13x13
Primary Bedroom: 13x20
Bedroom 2: 11x11
Bedroom 3: 9x11
Local Schools
High School: Lakewood High-PN
Middle School: Bay Point Middle-PN
Elementary School: Maximo Elementary-PN
Listed By / Shown By
Listed By
Agency Name: CHARLES RUTENBERG REALTY INC
Agency Contact: 866-580-6402
Shown By
Agent Name: Lauren Unger
Agent Phone: Cell: (914) 393-5523
Agency Title: Florida Executive Realty

Estimate Your Payment
Estimated Payment
$ 2,434.66 per month $1,666.73 Principal & Interest $549.50 Property Tax $218.43 Homeowner's Insurance
6149 Anchorage Way S | MLS# TB8508082
This townhouse located at 6149 Anchorage Way S, Saint Petersburg, FL 33712 is currently listed for sale with an asking price of $748,900. This property was built in 2015 and has 3 bedrooms and 2 full and 1 partial baths with 1983 sq. ft. Anchorage Way S is located in the COVE AT LOGGERHEAD MARINA subdivision. Search COVE AT LOGGERHEAD MARINA real estate on lauren.floridaexecutiverealty.com today.